Carmelina
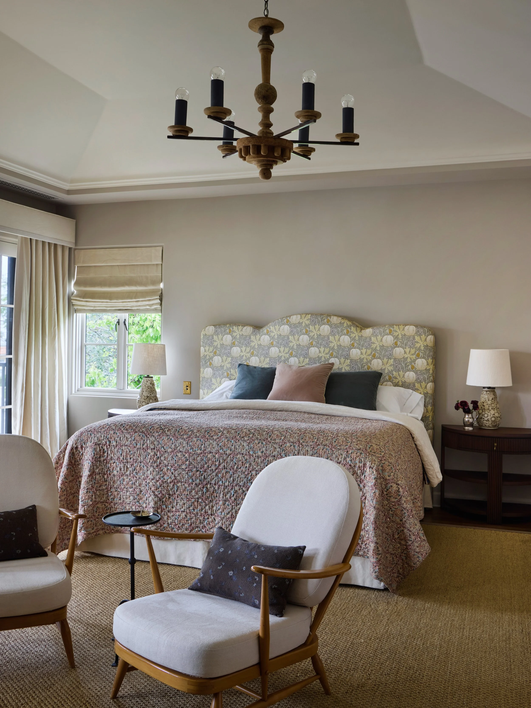
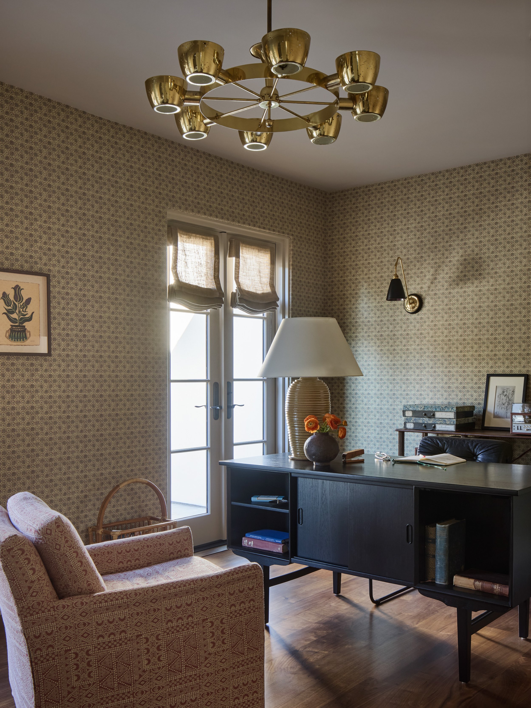
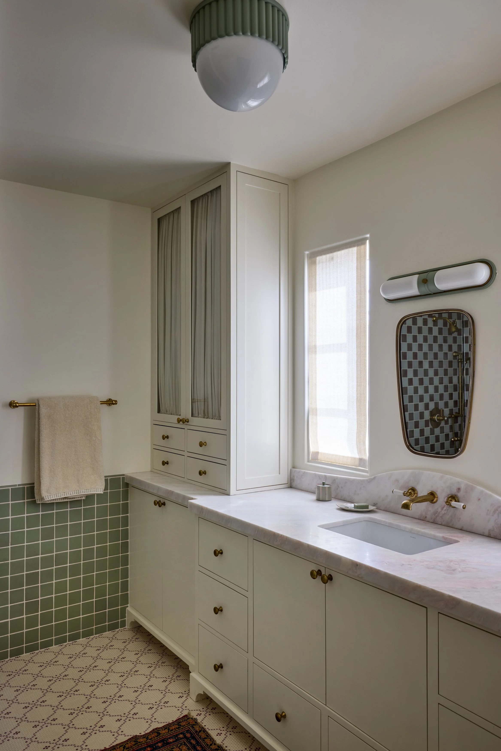
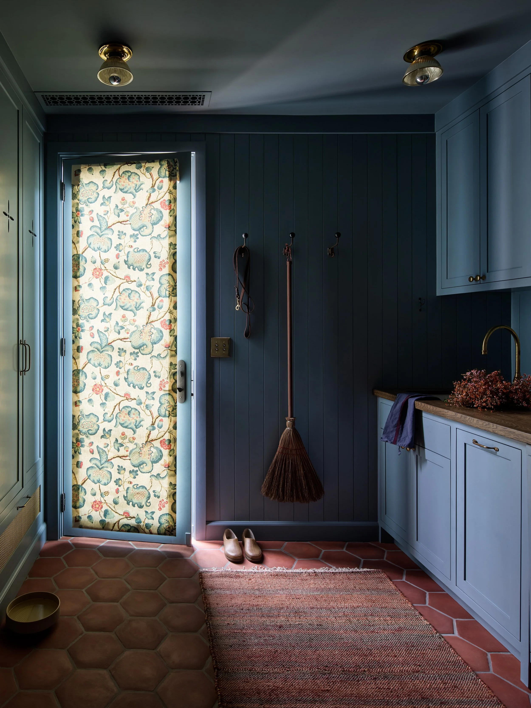
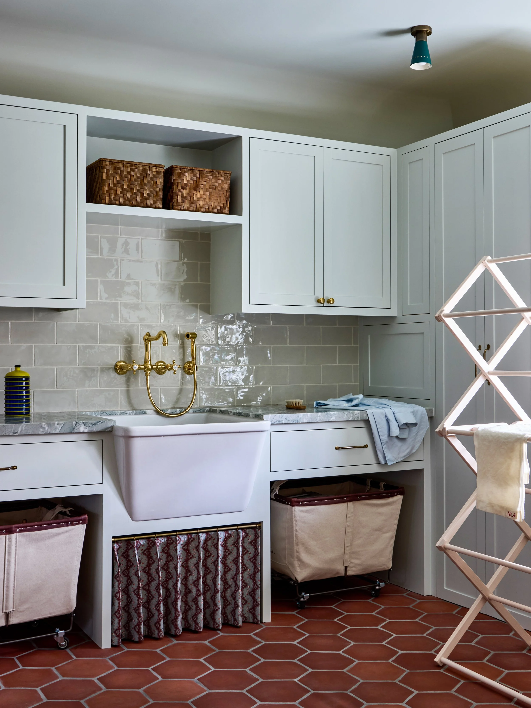
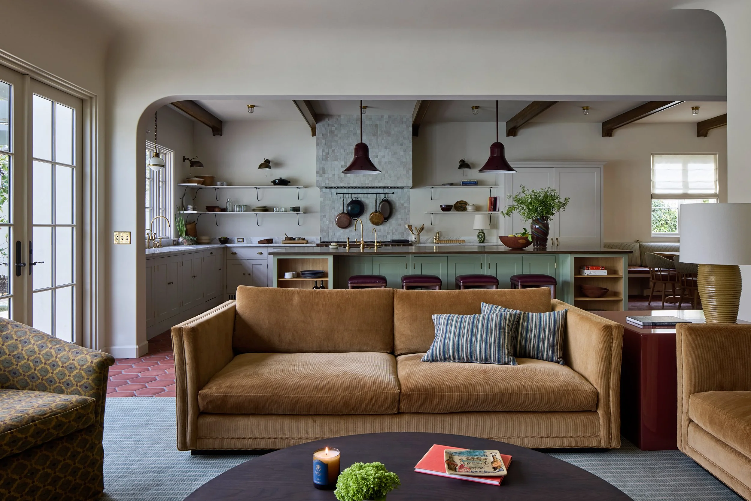
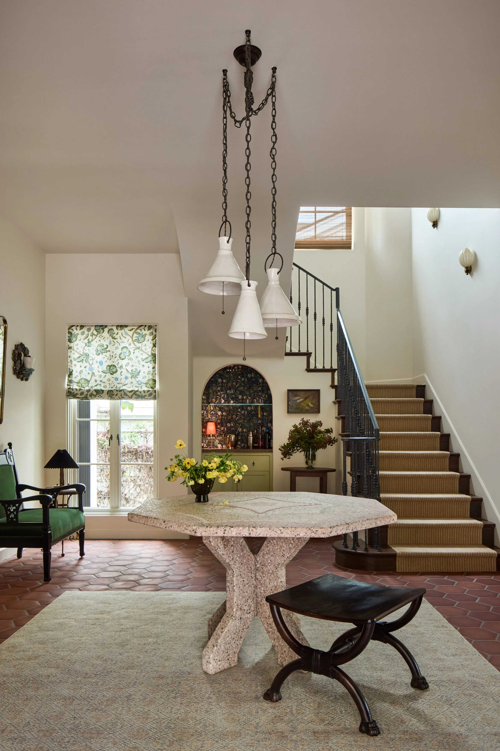
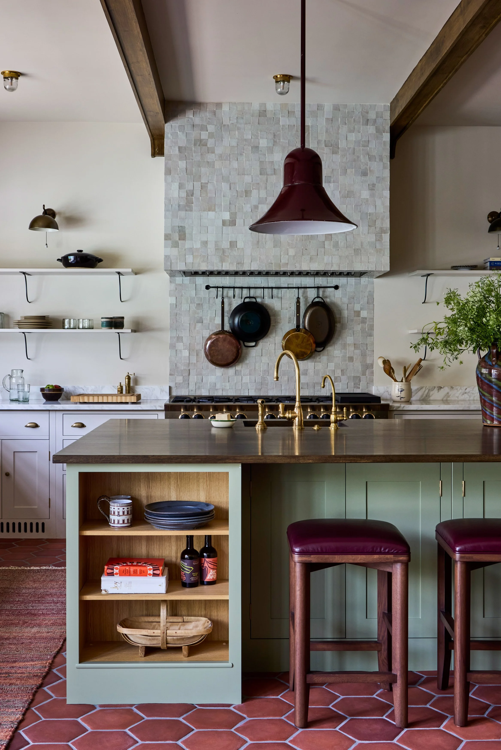
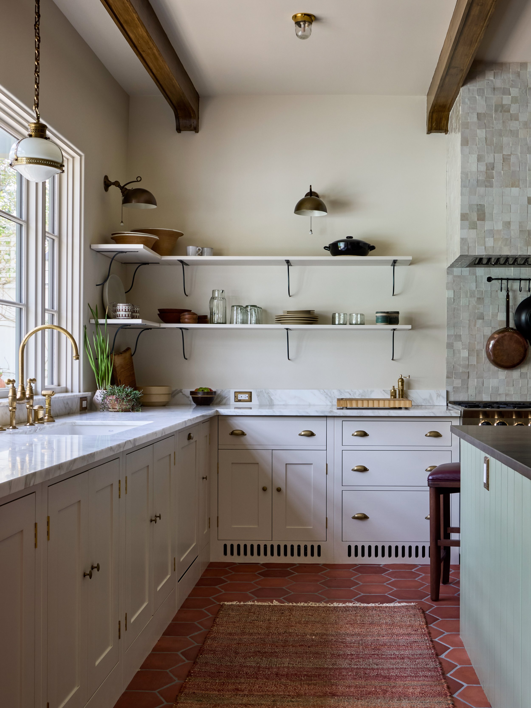
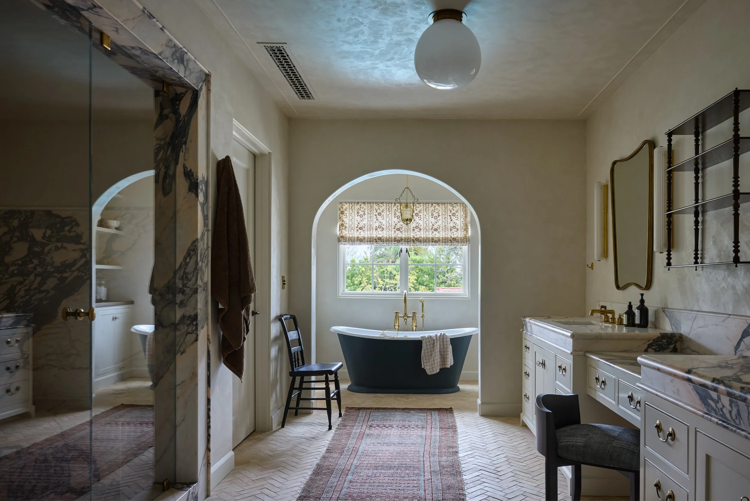
Focusing on a comprehensive spatial reconfiguration and renovation of the primary living areas and private suites, we oversaw the transformation of the kitchen and adjacent rooms—including the pantry, breakfast area, mudroom, and powder room—by removing the corner wall to create a seamless, open-concept connection to the living room.
SERVICES
Interior Renovation
Los Angeles, CALIFORNIA
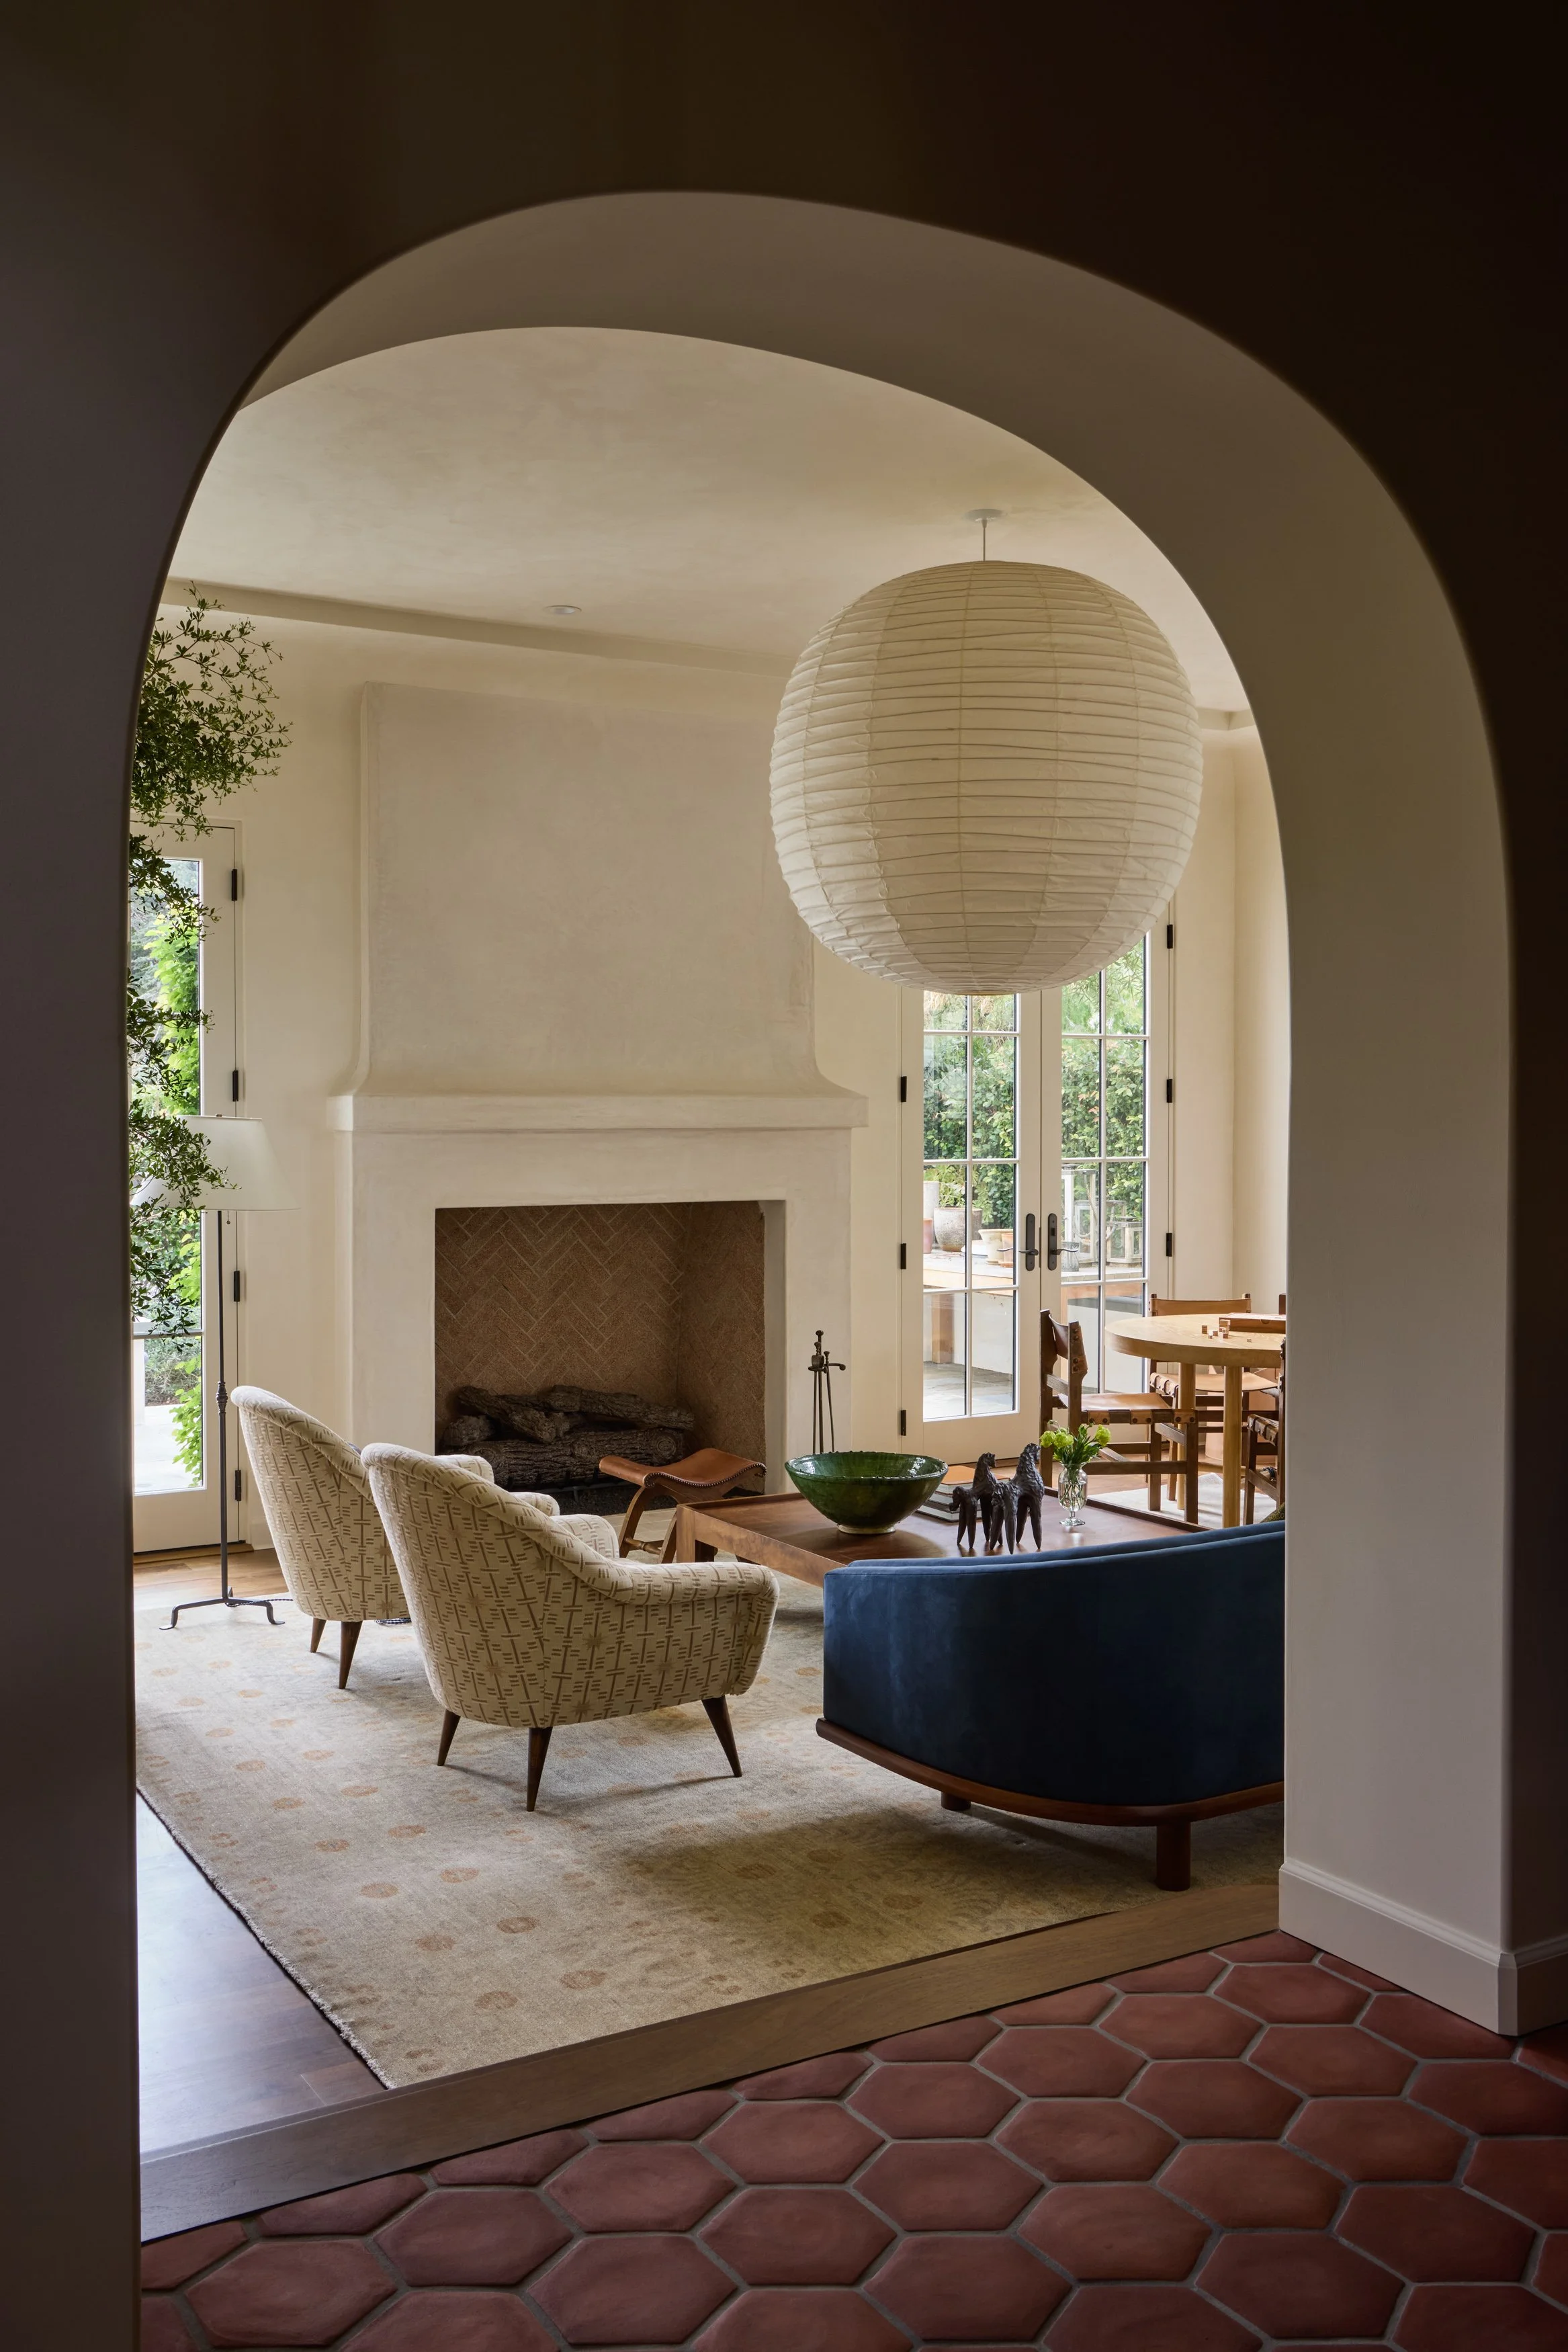

The home’s original style brought back to life
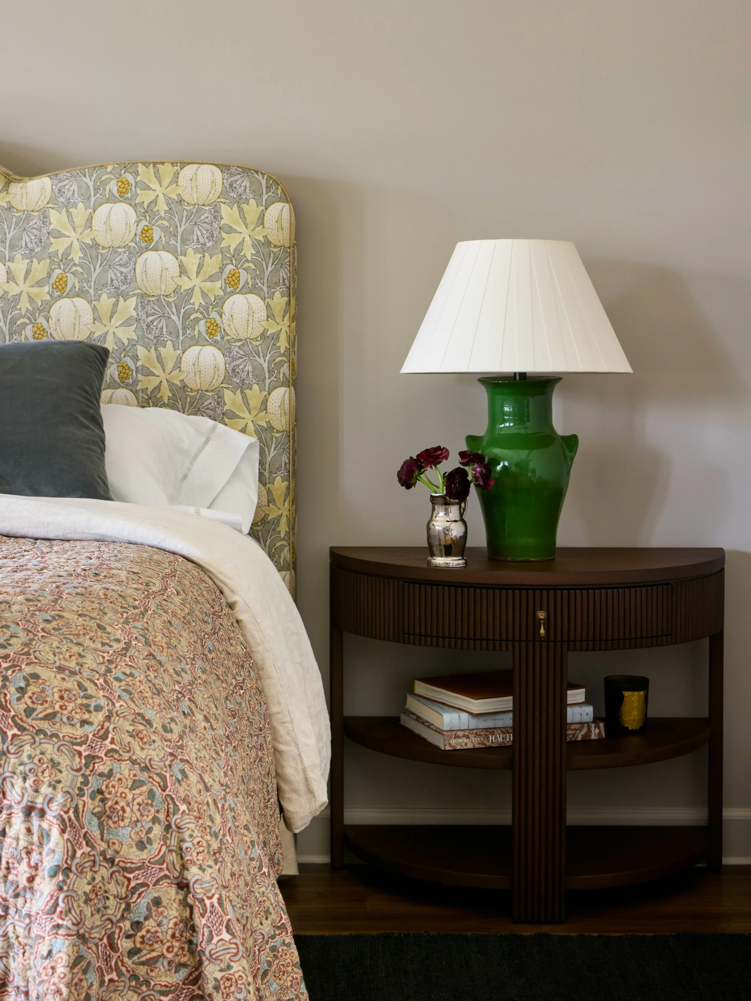
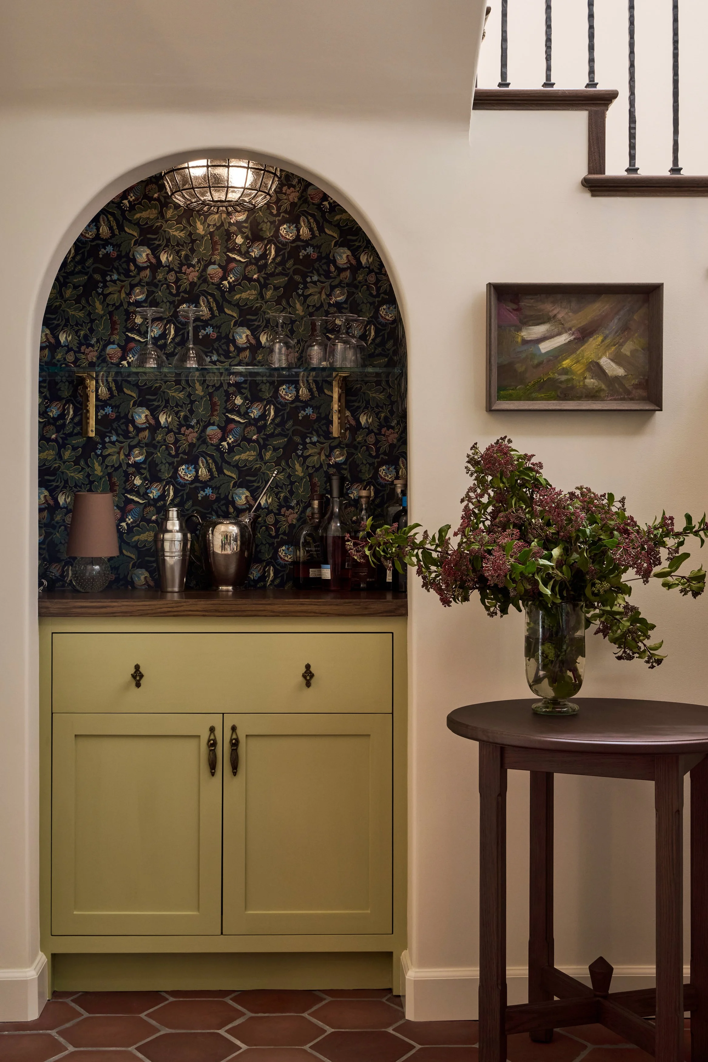
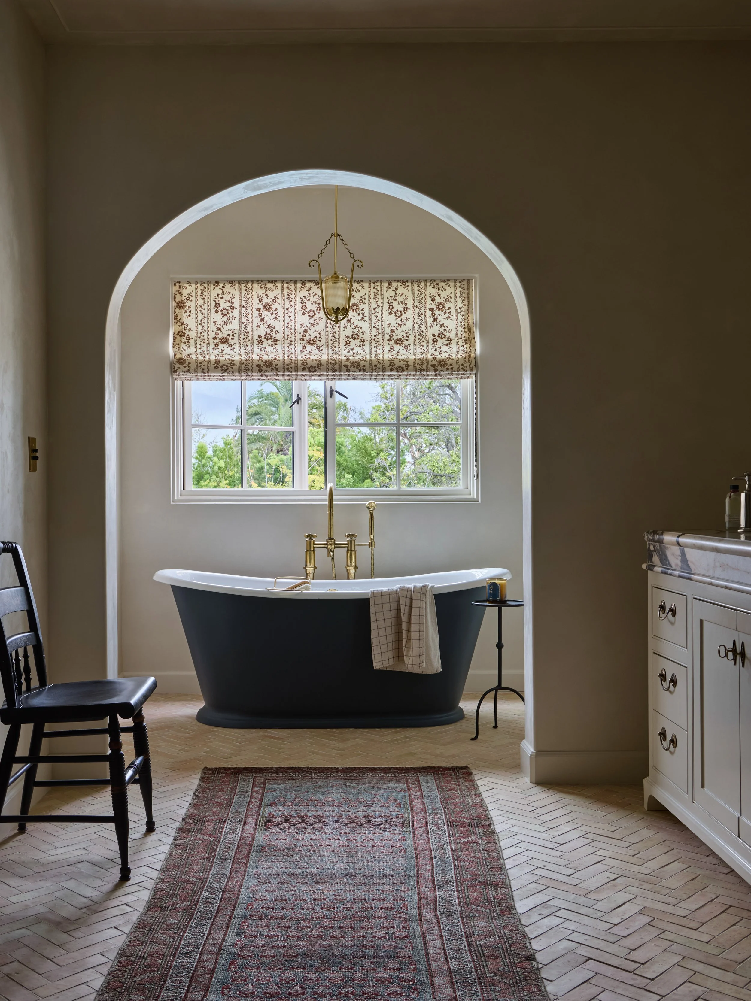
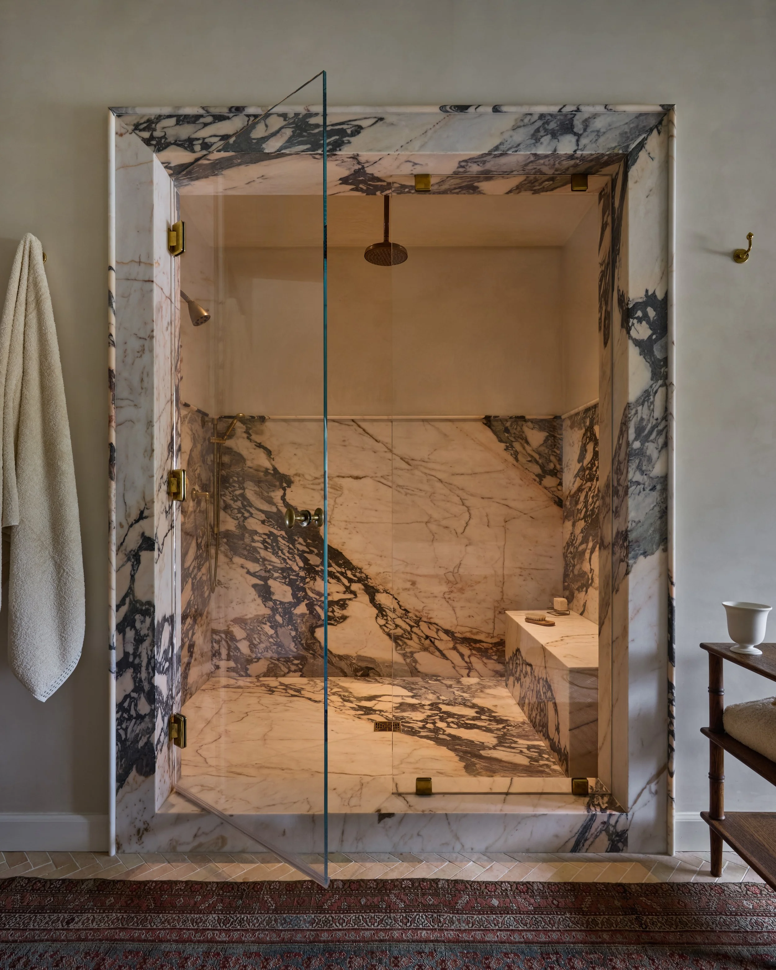
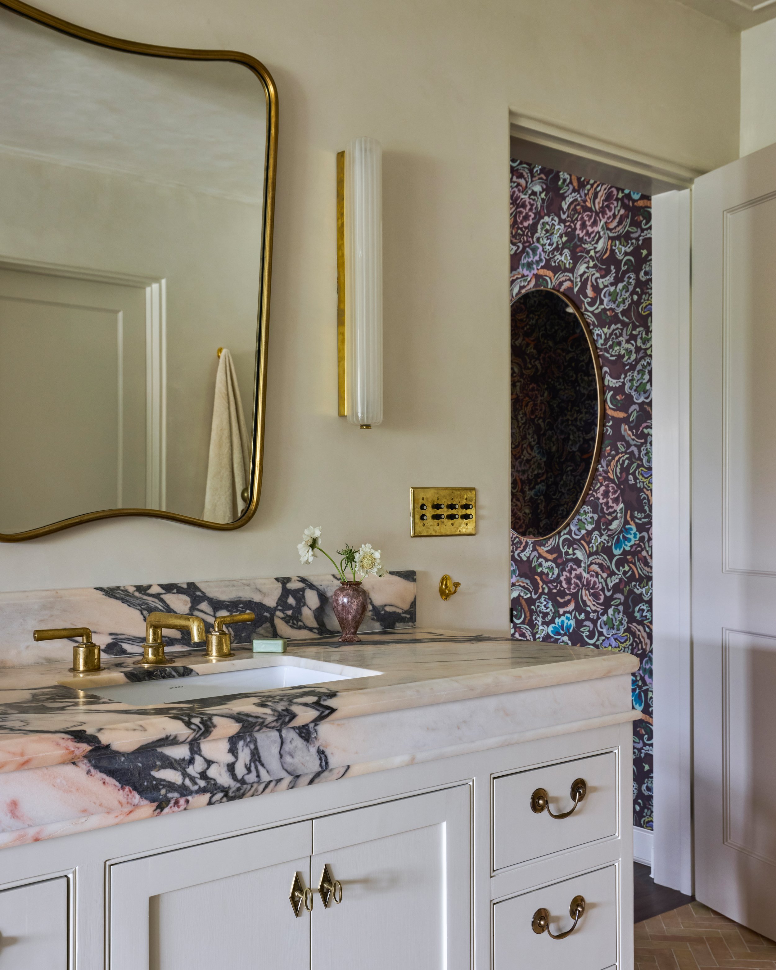
Our primary inspiration was the home's original Spanish architecture. By reintroducing elements like the terracotta floor tiles it allowed us to lean back into that classic Spanish feel while making a strong stylistic statement. We added additional details to integrate this style while also allowing finishes to be playful and whimsical.
Project Team
CONTRACTOR
Ray Kinner Builders
Photography
Dan Arnold
Interior design
Nickey Kehoe
structural engineer
Sveiven Engineering